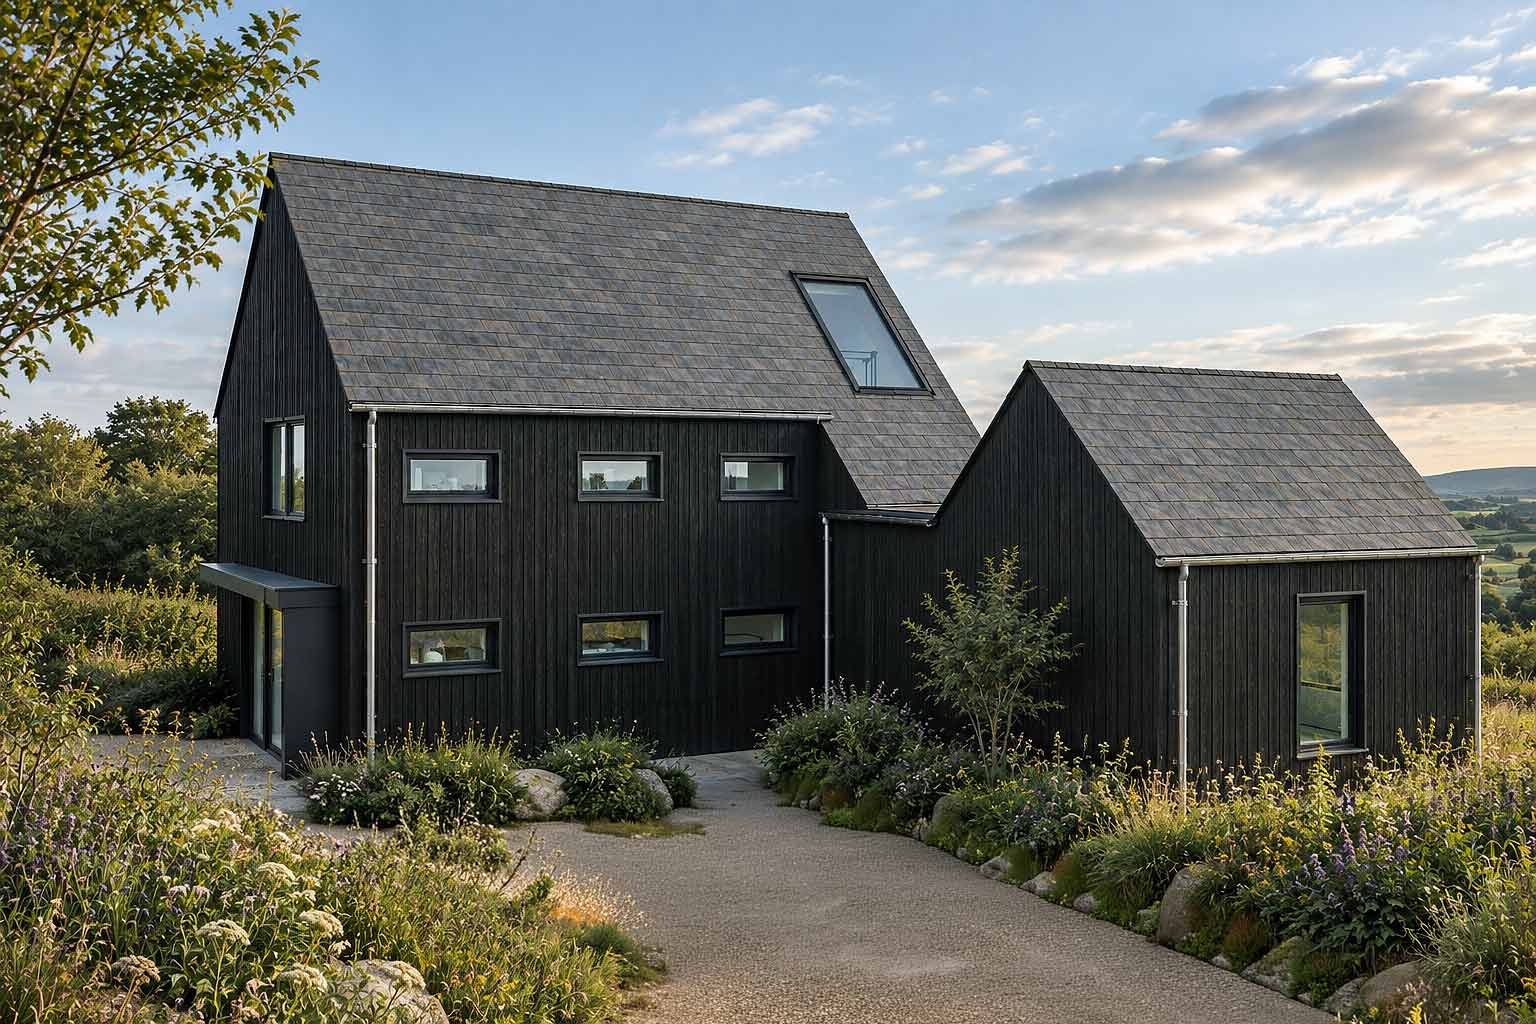
A new house on a steep, split-level site on the edge of Dartmoor National Park. The design includes two interconnected volumes finished in shou sugi ban timber and local granite. It’s orientated to protect the countryside views of neighbouring homes while opening its own vistas north towards Western Beacon.
Palace Lane occupies a challenging site on the southern edge of Dartmoor National Park, near Ivybridge. Set on a steeply sloping plot, the design works with the topography rather than attempting to overcome it — an approach particularly important within the sensitive landscape of the National Park.
The house is formed from two square volumes, offset from one another and separated by approximately four metres. Rather than connecting them with a conventional corridor, a stair tunnel bridges the two elements, negotiating the significant change in level while creating a clear architectural connection between them.
The lower volume is deliberately limited to two storeys, allowing the building to sit low against the hillside and protecting views from neighbouring properties towards the valley. In turn, the elevated position creates long views from within the house north across the moor towards Western Beacon, making the landscape an integral part of the architecture.
Externally, a restrained palette of shou sugi ban charred timber and local granite anchors the contemporary form within its Dartmoor setting. The timber was selected for its durability and low maintenance as well as its depth and texture, while the granite establishes a direct material connection with the surrounding landscape.
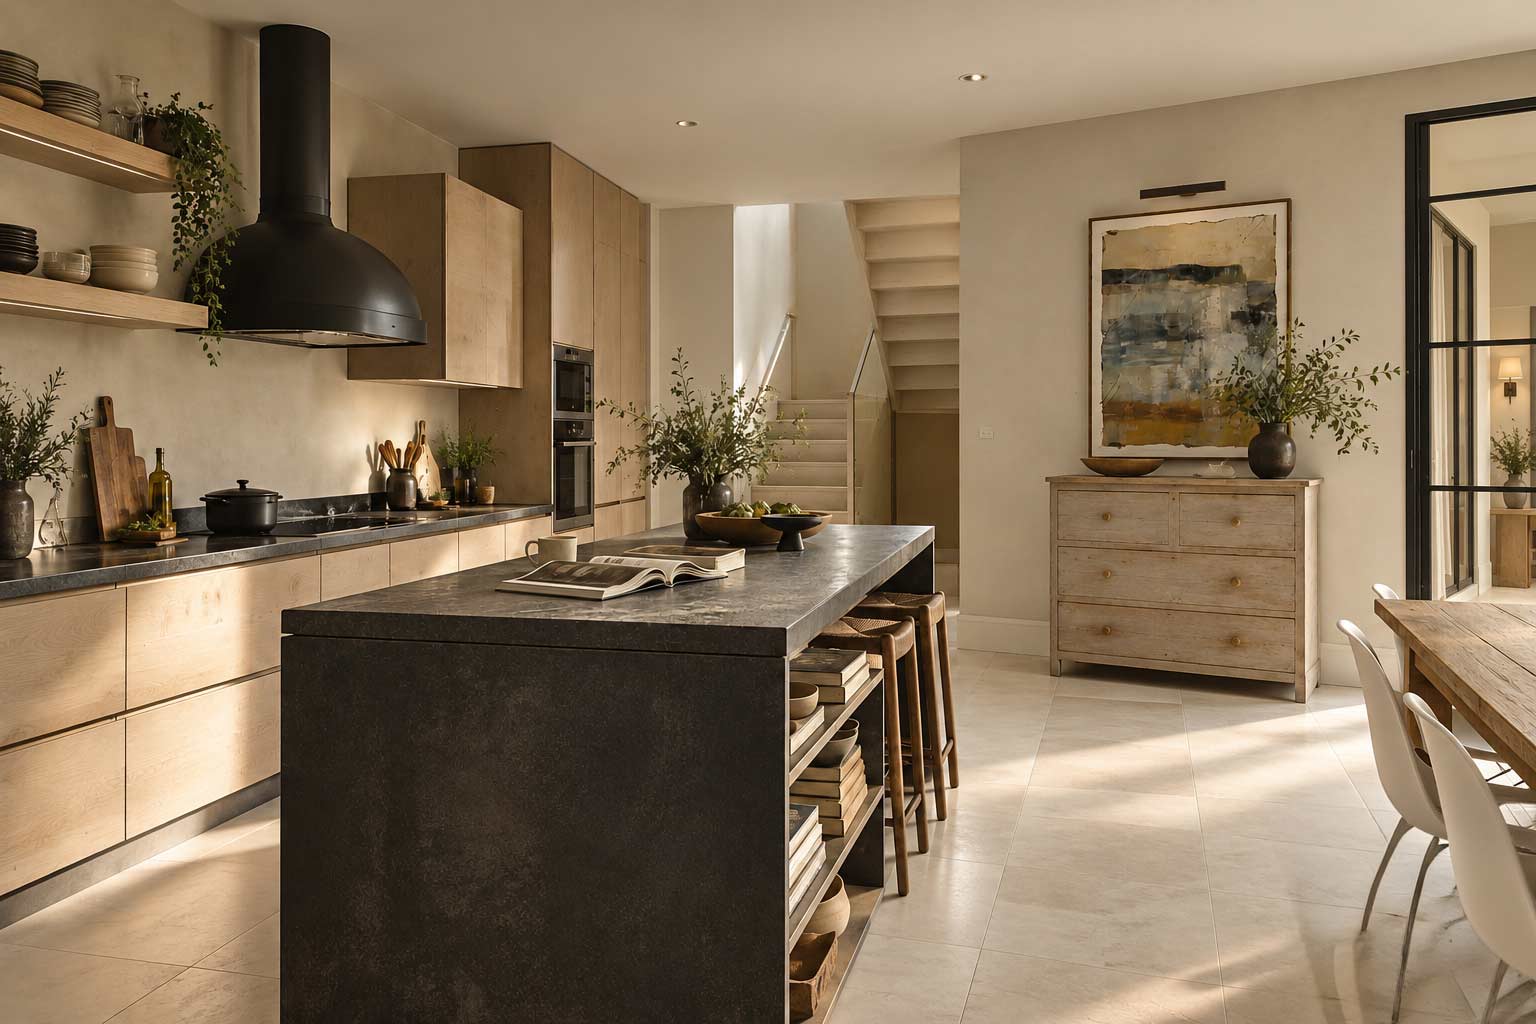
Inside, the approach is deliberately understated. Clean lines and a simple, neutral palette create a calm backdrop to everyday life, allowing the owners’ furniture, artwork and belongings to bring character to the spaces rather than imposing a predetermined interior style.
Project Delivery: 2022
Location: Devon